

★FOR ARCHITECTS · DOCUMENT-PHASE INTEGRATION
Specified in the documents. Not after closing.
IntegrateIT is a Kansas City AV and lighting-control integrator, working from the Overland Park design center at 15108 Glenwood Ave, and the answer to how early to bring us in is schematic design, or design development at the latest. On a Mission Hills remodel that means before the reflected ceiling plan and the electrical set are issued. We write the AV and lighting scope into the documents your client signs.
Keypad locations on the RCP, speaker call-outs on the audio set, conduit pulls on the electrical, rack rooms on the floor plan. Working with high-end residential architects across Kansas City.
How we work with architects
Five reasons to bring us in at DD, not at punch list.
- 01
AV spec lives in your CD set
We write the AV scope as a discipline section in your construction documents — dedicated drawings, equipment schedules, conduit + back-box requirements coordinated with the electrical engineer. The homeowner reviews and signs one document, not a separate AV addendum.
- 02
Keypads land where you drew them
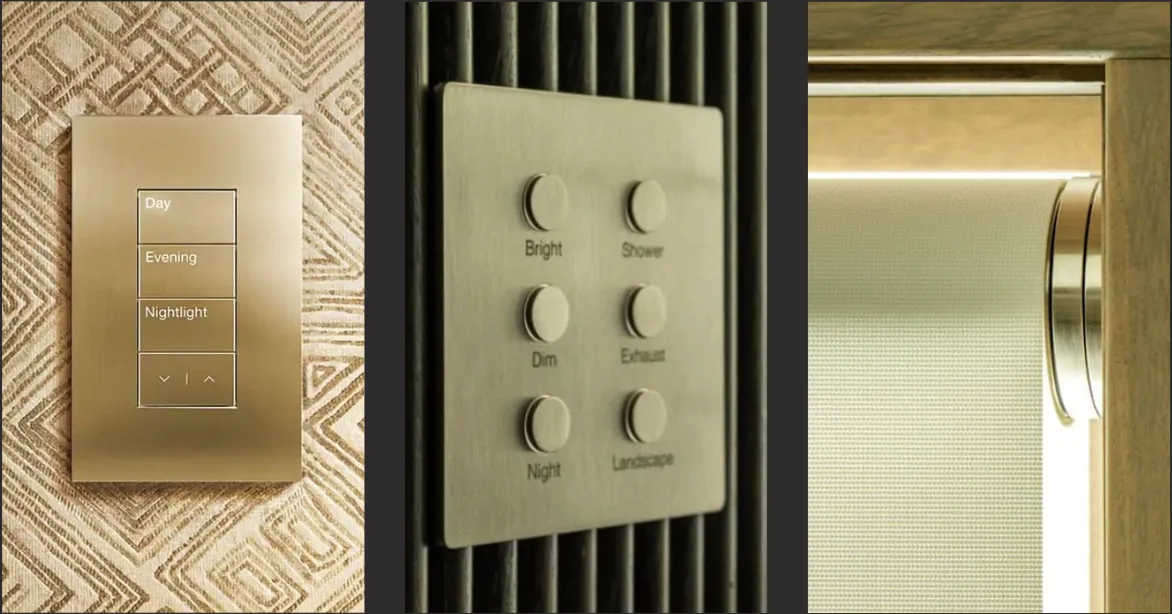
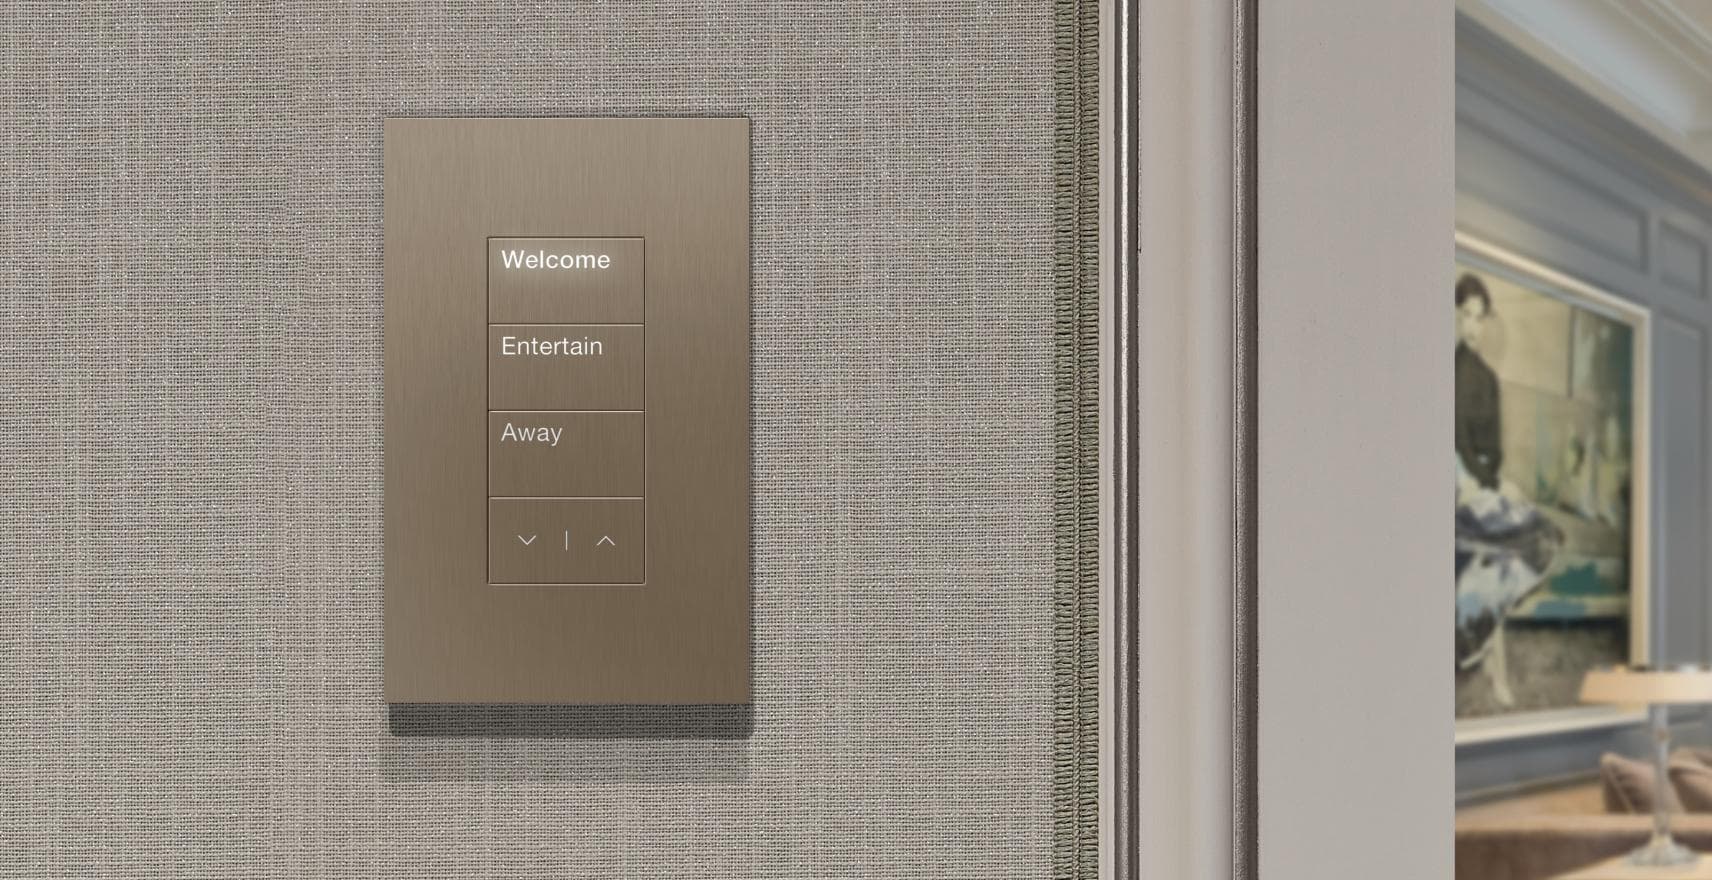
No retrofit cable chases. No "we ran out of space" surface-mount keypads on the millwork. Pre-construction coordination means every keypad sits flush in the location you specified, every speaker grille matches the ceiling pattern, every display recess is the right depth.
- 03
Concealed everything
In-ceiling speakers, in-wall subs, hidden displays behind motorized art, invisible Sonance speakers behind drywall, recessed iPad docks. The architecture wins; the technology disappears. We have specific install patterns for board-formed concrete, exposed steel, wood plank ceilings — send the section detail, we’ll write the install.
- 04
No surprises at punch list
Most architects inherit AV problems at punch list — keypads in wrong locations, exposed cable runs, missing back-boxes. When we’re in the CD phase, those problems are caught on paper. Your punch list shrinks by every AV-related line item.
- 05
Support for as long as they own the system
Once we install, the homeowner has a direct line to us for as long as they own the system. Your firm isn’t on the hook for "the smart-home stopped working" calls five years later — IntegrateIT handles it directly.
Process
Where we fit in the project phases.
SD
Schematic Design
We meet with you + the client to scope the AV intent at the same time you scope finishes + millwork. The tier conversation (Essentials, Premium, Concierge) gives the homeowner a scope to plan around without locking specific products yet.
DD
Design Development
We submit AV equipment selection + room-by-room infrastructure requirements to the design team. Coordinated with electrical engineer (circuits, panel capacity, conduit), structural (in-ceiling speaker weights + cuts), and mechanical (display heat loads in tight enclosures).
CD
Construction Documents
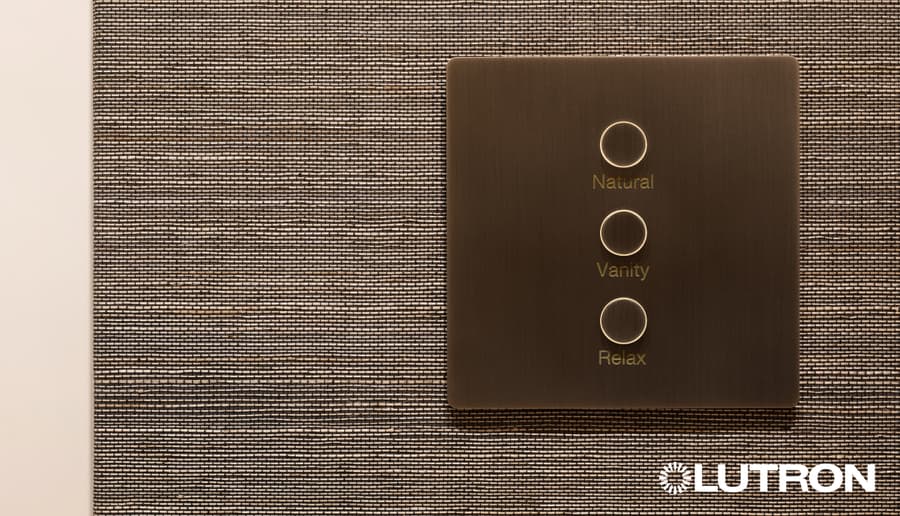
AV scope becomes its own discipline section in your CD set — keypad/speaker/display locations on the RCP, back-box schedule, conduit notes, equipment schedule. The contractor bids the AV scope from the documents your client signed.
CA
Construction Administration
We attend the same OAC meetings you do. RFIs that touch AV come to us, not back to your office. Punch-list issues with AV root in our scope, get resolved by us. You don’t manage another consultant — we operate inside the project the way the electrical engineer does.
Best fit
The architects we are right for.
Modernist residential firms
Firms designing high-spec contemporary homes where concealed technology matters as much as concealed plumbing. KC, OP, Mission Hills, Brookside, and weekend houses across the Midwest.
Boutique design-build practices
Firms running architecture + interiors + construction in-house. We collaborate with all three roles — spec at the architecture phase, finishes at the interiors phase, install at the construction phase.
High-spec adaptive-reuse
Lofts, converted commercial, historic homes. Tough infrastructure constraints — stone walls, exposed structural, no back-box depth — are the projects we live for. Send the structural section.
If we’re in the project at CD, the AV system reads like part of the architecture. If we show up at punch list, it reads like a retrofit. Same equipment, same install team — the difference is whether we were in the documents.
— Daniel Alon · Founder · IntegrateIT
Questions we get asked first
How early does a lighting control integrator need to be on a Mission Hills remodel?
Schematic design, or design development at the latest. Lighting control decides keypad locations on the reflected ceiling plan, gang counts and finishes, panel capacity, and whether a room needs a new switch leg at all, and in a Mission Hills house with plaster over lath that last one is what makes wireless Lutron the right answer in places. IntegrateIT is a Lutron Certified Dealer and joins the design team before the electrical set is issued.
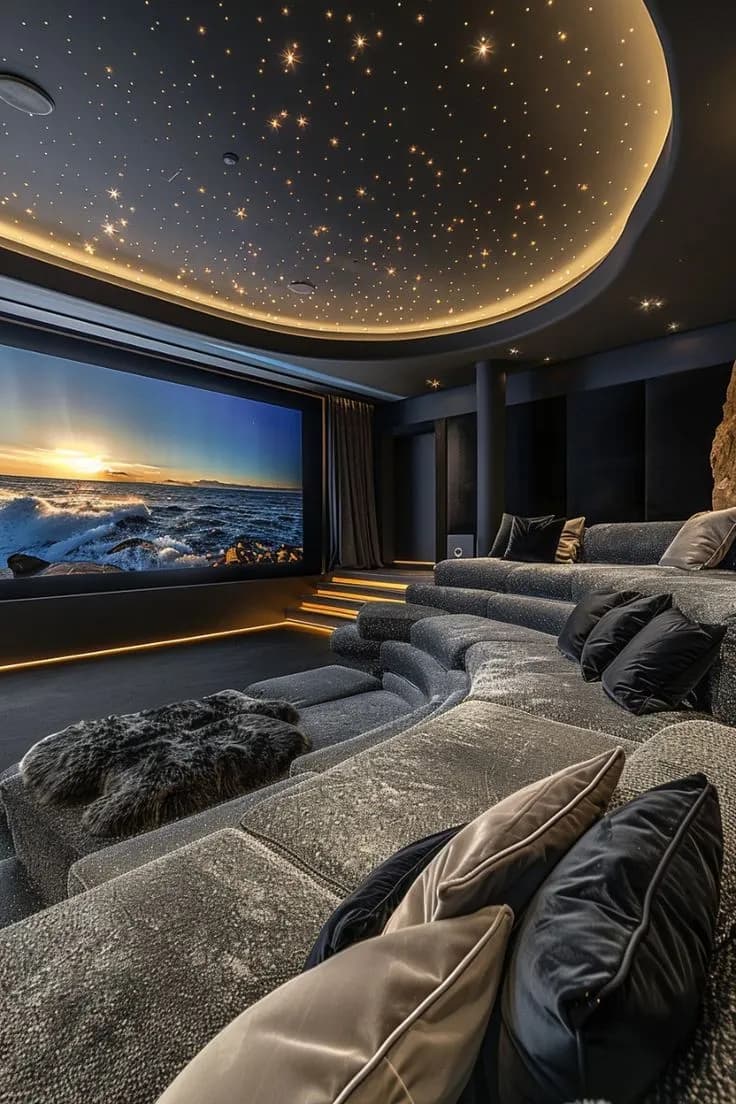
How much space should I frame for a home theater with a riser in Hallbrook?
Frame for finished ceiling height first, which in a Hallbrook lower level is the binding constraint. A poured nine-foot wall does not give nine feet of theater once joist bays, ductwork and the ceiling assembly come off the top, and the remainder still has to carry a back-row riser of roughly seven to twelve inches per CEDIA RP-22 §3.2 with the Atmos height channels above and outside the seating. Under about eight feet finished, IntegrateIT says so at DD. Footprint follows seat count and screen distance.
Do you work inside our phases, or as another consultant to manage?
Inside them. We scope AV intent with you and the client at SD, submit equipment selection and room-by-room infrastructure at DD coordinated with the electrical, structural and mechanical engineers, write AV as its own discipline section in the CD set, and attend the same OAC meetings you do during CA. RFIs that touch AV come to IntegrateIT rather than back to your office.
Worth forwarding to a client
The parts of this we’ve already written down.
Future-proofing a home at build time
The DD-stage argument, written out: which pathways have to be drawn now because they cannot be drawn later.
Read it
Lutron HomeWorks vs Control4 lighting
What actually differs when the keypads land on your RCP — gang counts, finishes, and which platform tolerates a late scene change.
Read it
The 25-year home tech plan
Why a system specified in the documents outlives one appended at punch list, and how we design for the second renovation.
Read it
Bring IntegrateIT into the documents.
Send us a current project at SD or DD. We’ll review the program with you, write an initial AV scope memo for the client, and meet with your design team for the AV-coordination charrette. No fee for the first project — it’s the audition.