

Case study · Sample layout

A lower level built around the screen.

A theater under the stars, a room behind a bookcase, and every piece of equipment out of sight and out of earshot.

Sample layoutThis page shows how a case study is laid out. Real case studies publish with the client's permission.

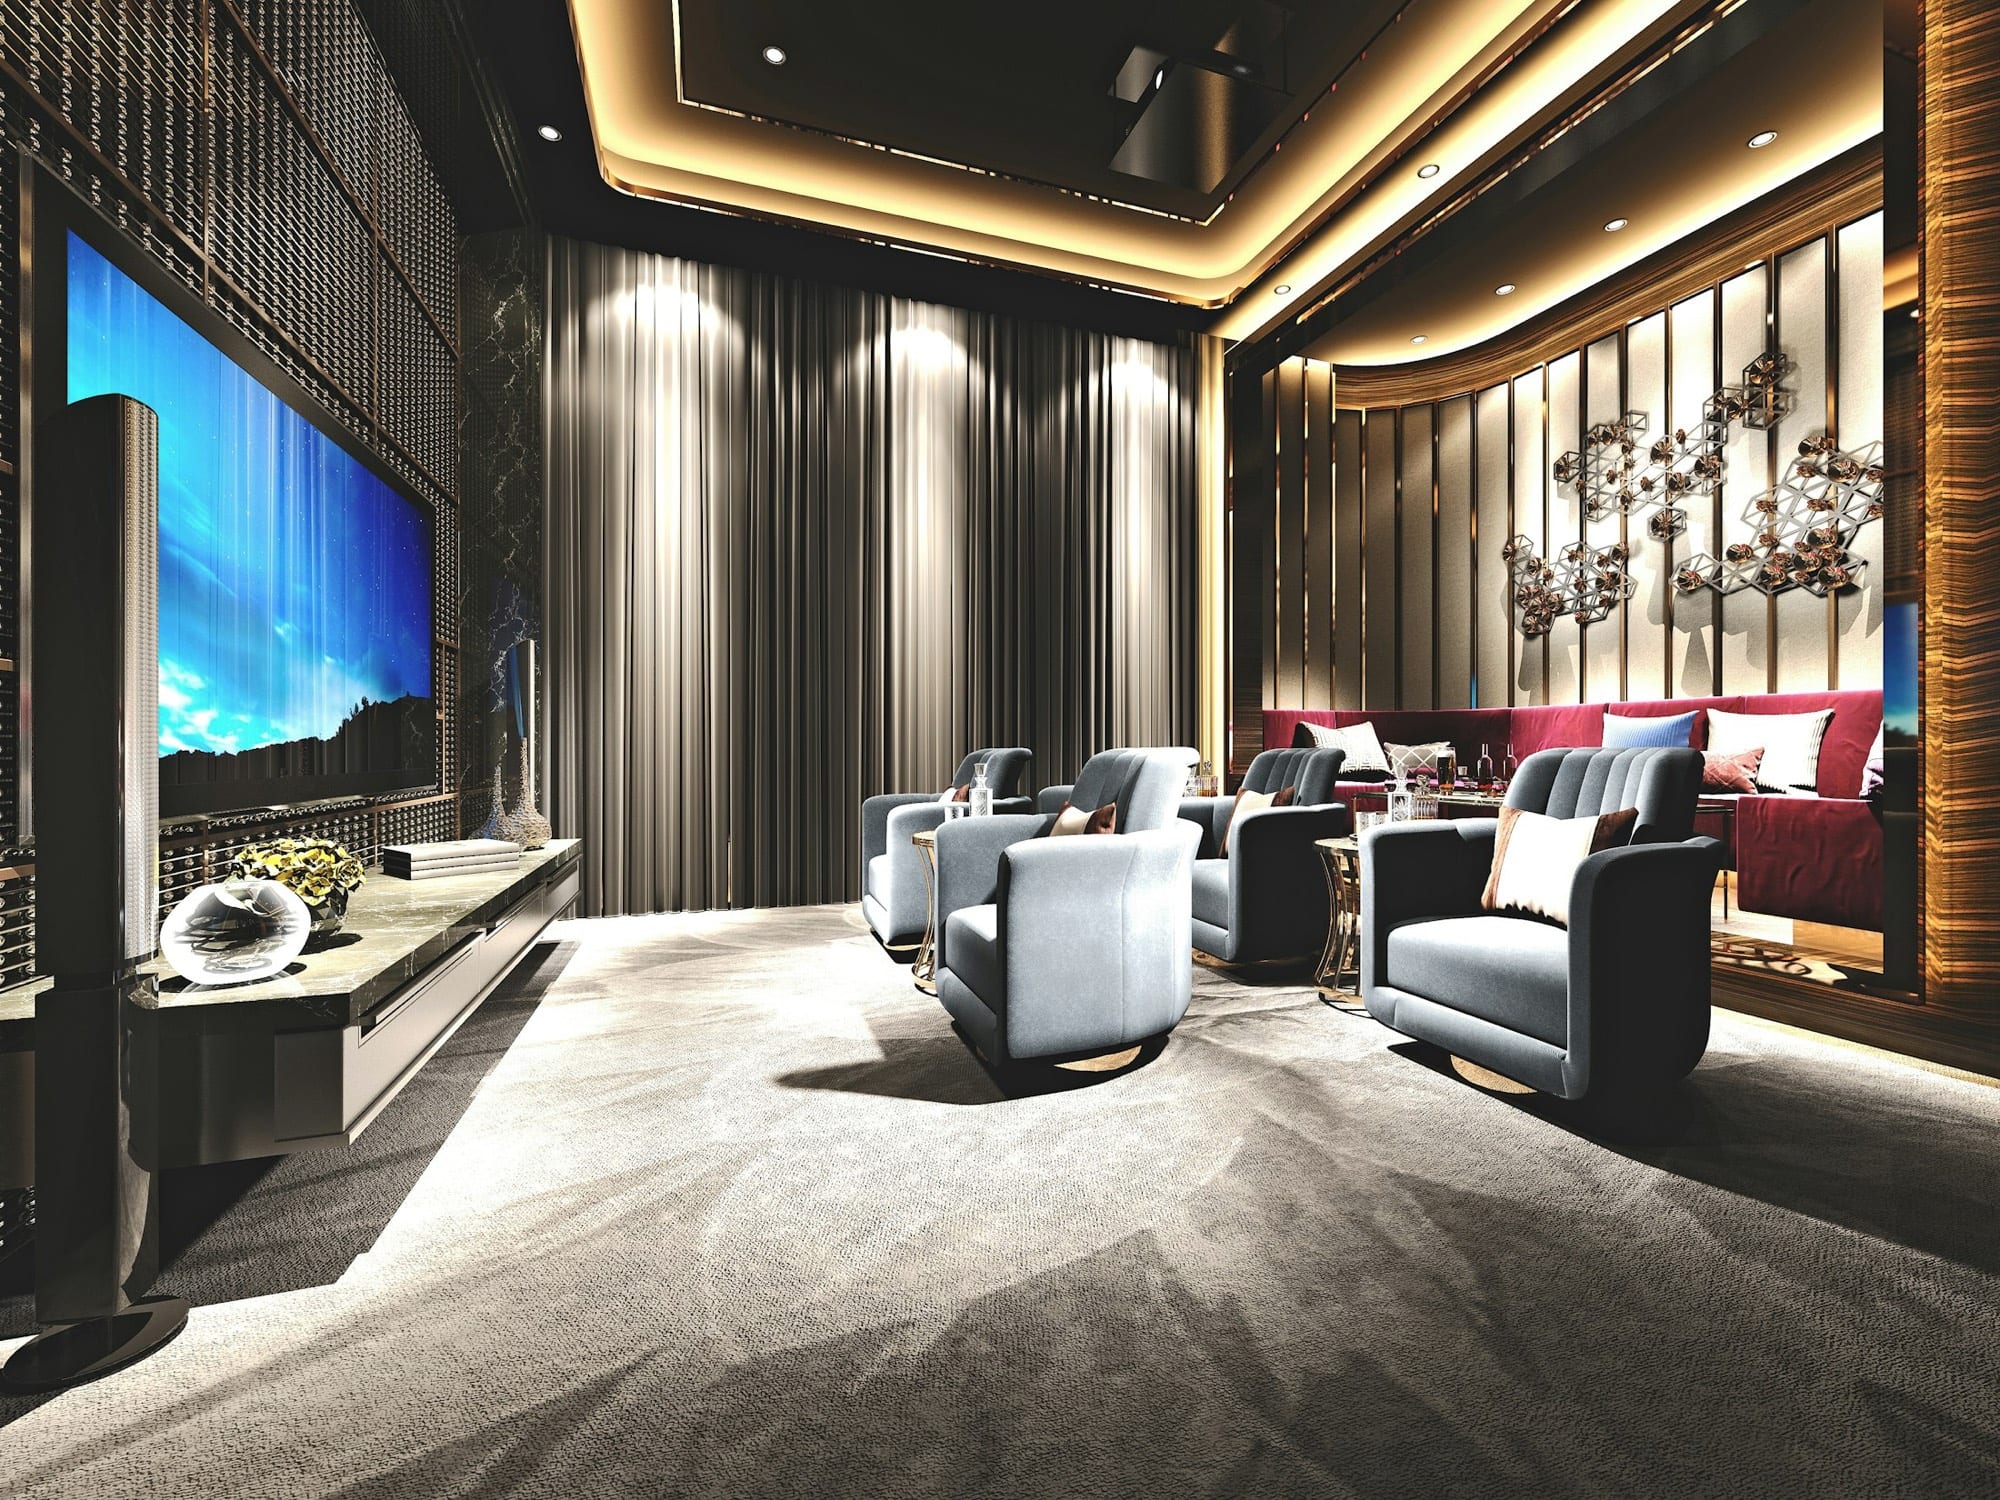
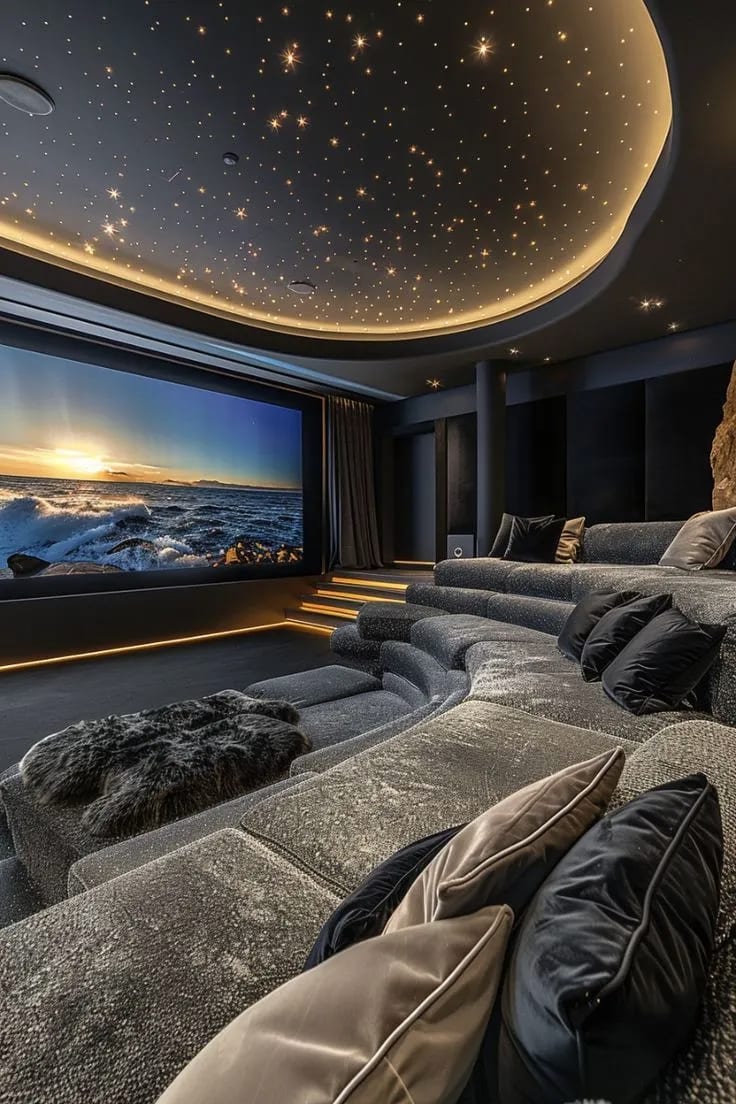
A dedicated theater: a curved acoustic wall, a wide screen, two rows of seats under a cove-lit ceiling

01The brief

Start with the room. Then hide everything else.

A basement that should feel like a destination: a dedicated theater, a quiet room only the family knows about, and the equipment that runs it all kept out of the way.

The order matters. The room comes first — its shape, its seating, its ceiling. The screen and the projector are one decision, made after the room. Speakers sit behind an acoustically transparent screen and in the ceiling, where they belong.

Keypad boxes are set before drywall, the wiring is concealed during rough-in, and the system is commissioned at finish. Decide before drywall if you possibly can.

Constraint
Every piece of equipment out of sight and out of earshot, in a basement with a theater and a hidden room.
Decision
One labeled rack in a ventilated closet on its own circuit, with the speakers behind an acoustically transparent screen and in the ceiling.
Outcome
A theater with nothing to see but the picture, a hidden room that reads as a bookcase, and five systems on one app.

02The rooms

Two rooms. One you can't see.

A theater under a starlit ceiling, and a hidden room you only find if you know which bookcase to pull.

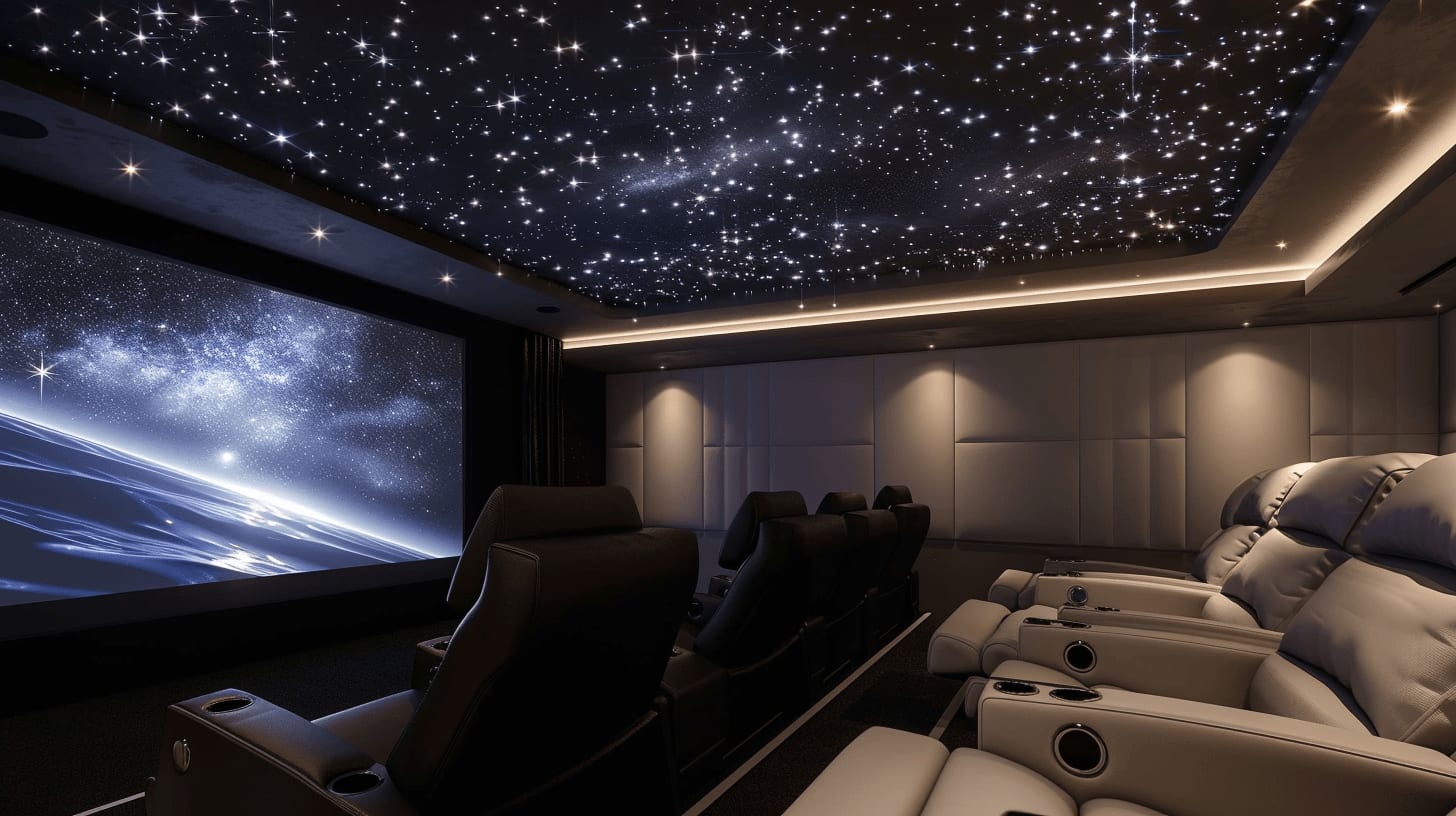
A theater with a fibre-optic star ceiling over white leather recliners, the screen lit
TheaterUnder the starsA ceiling the overhead channels and the lighting were planned around.
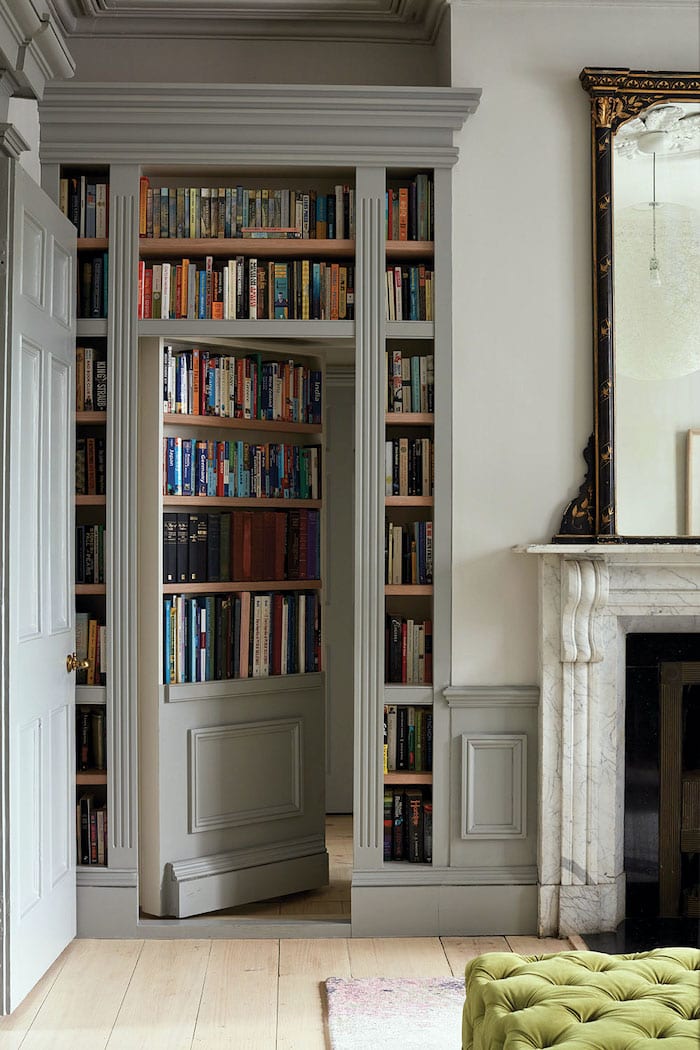
A floor-to-ceiling bookcase swung open as a door, the room behind it just visible
Hidden roomThe bookcase doorA bookcase that swings open onto the room behind it.
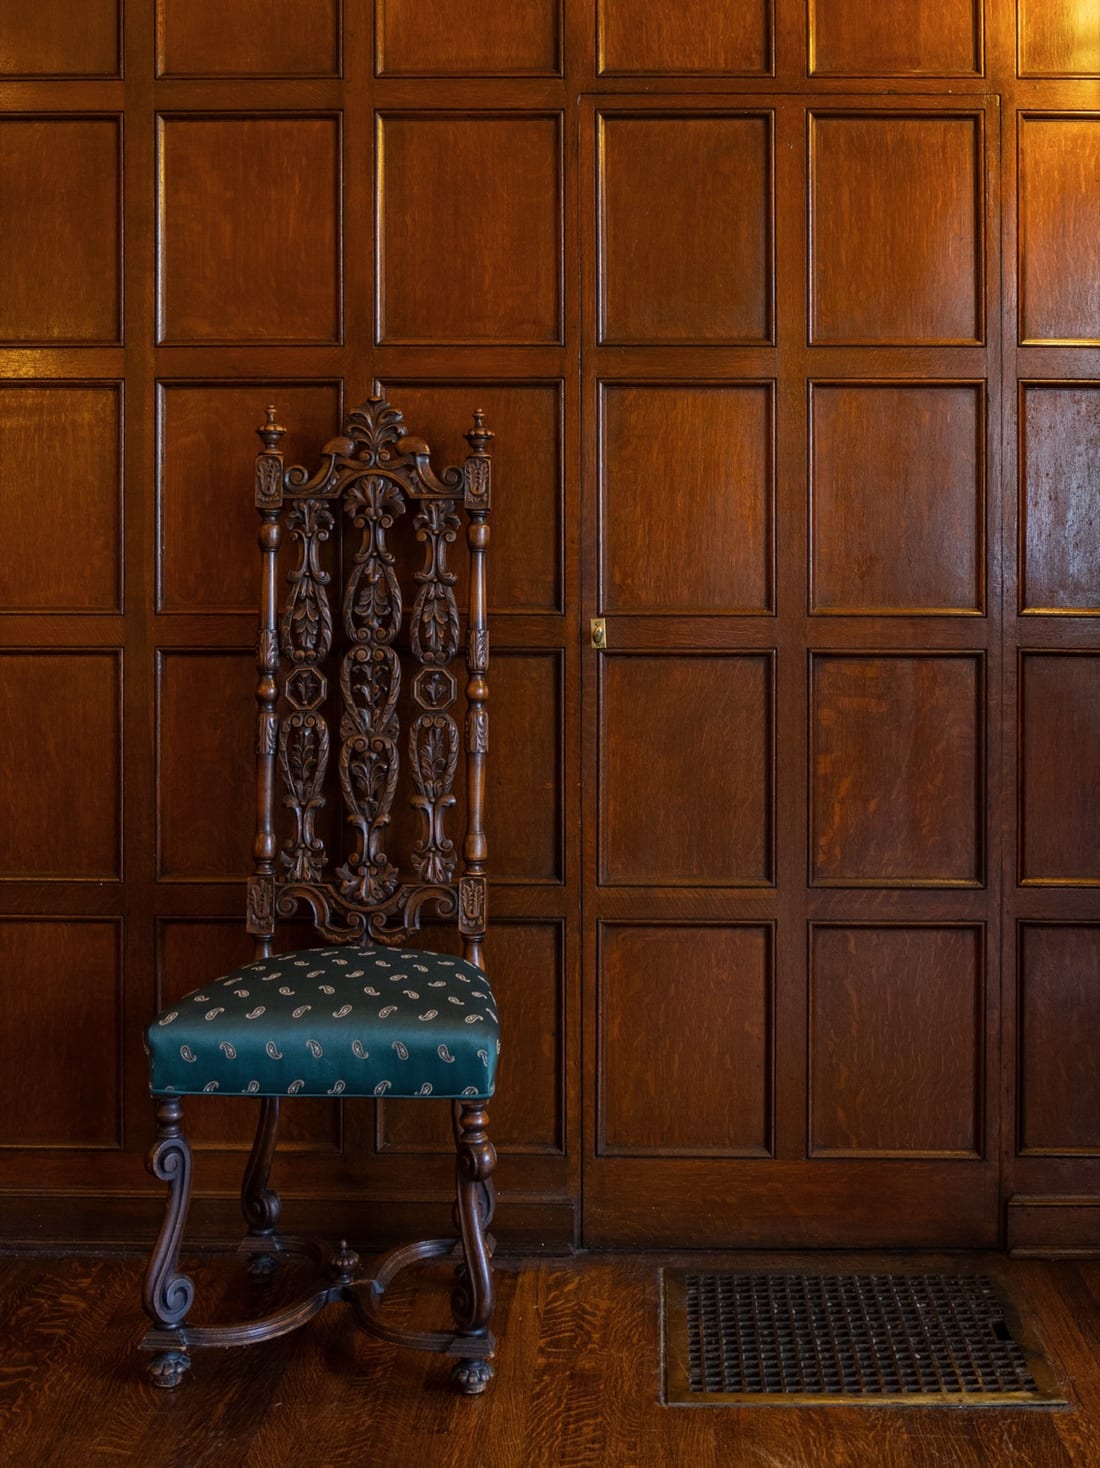
Dark wood panelling with a carved chair in front of a panel that is also a door
Hidden roomThe panel that isn'tHidden doors built quietly into the architecture.
A theater from the back row: tiered grey sofas facing a wide screen under a starry ceiling
TheaterFrom the back rowTiered seating so every seat is the good seat.

The rooms in this layout

Photographed as they were built, then explained by what runs them.

Theater
Screen, projector and the sound, planned with the ceiling.
Hidden room
A bookcase door, built by the millworker, opened by the system.
Equipment room
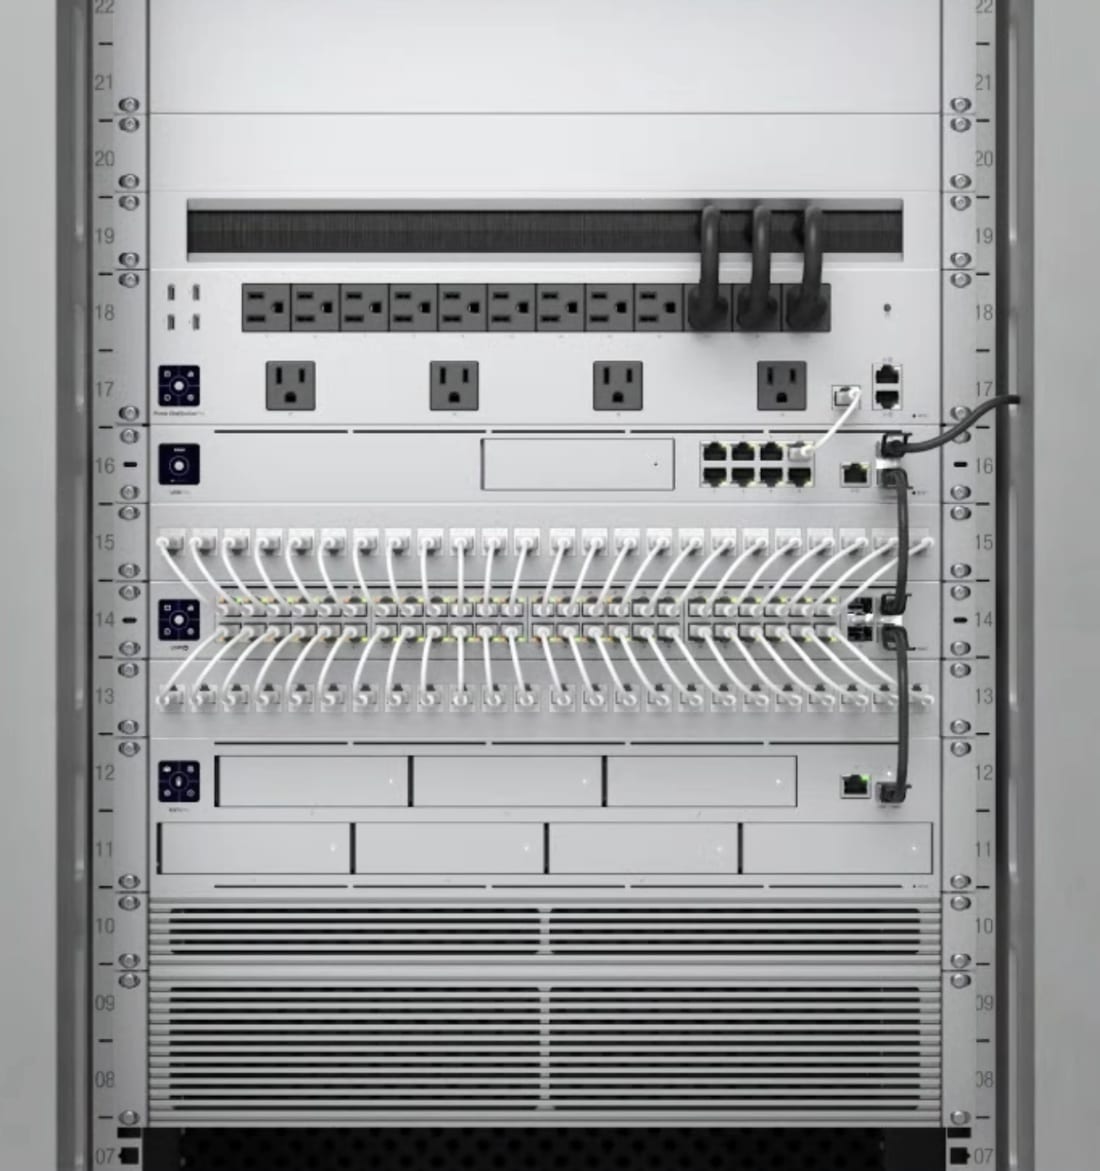
One rack, ventilated, on its own circuit.
How hidden rooms get built

03The systems

Five systems. One app.

Lighting, audio, video, climate and security on one platform — a touch panel on the wall, an app in your pocket, keypads where they make sense.

Control

Control4 — a touch panel on the wall, an app in your pocket.

Lighting

Lutron, tunable and scene-based, on app and keypad.

Audio

In-ceiling speakers where they belong, invisible ones where they shouldn't be seen.

Network & Wi-Fi

Ubiquiti — one ecosystem, one dashboard.

Theater

Screen, projector and calibration, finished from the seats.

A labelled equipment rack: a power strip, a patch panel with white cables, network switches and amplifiers
The equipment roomOne labeled rack in a ventilated closet on its own circuit
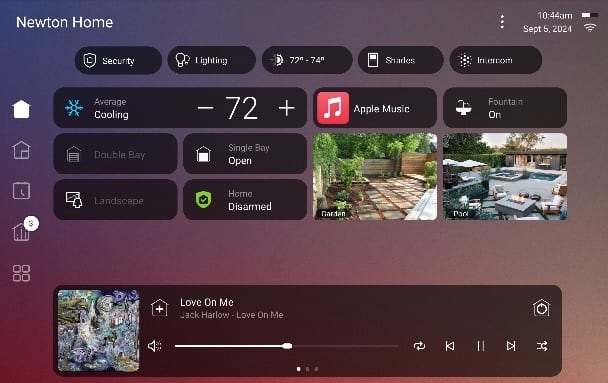
A control app's home screen: security, lighting, climate at 72, shades, music and two camera views
The appThe whole house on one screen

Design note

A finished theater is not a calibrated one. The last day of the job happens in the seats.

How we finish every theater: gamma, white balance, colour and the projector aligned to the screen, then the sound measured from where you sit.

IntegrateIT

04The details

The parts you touch. And the parts you never see.

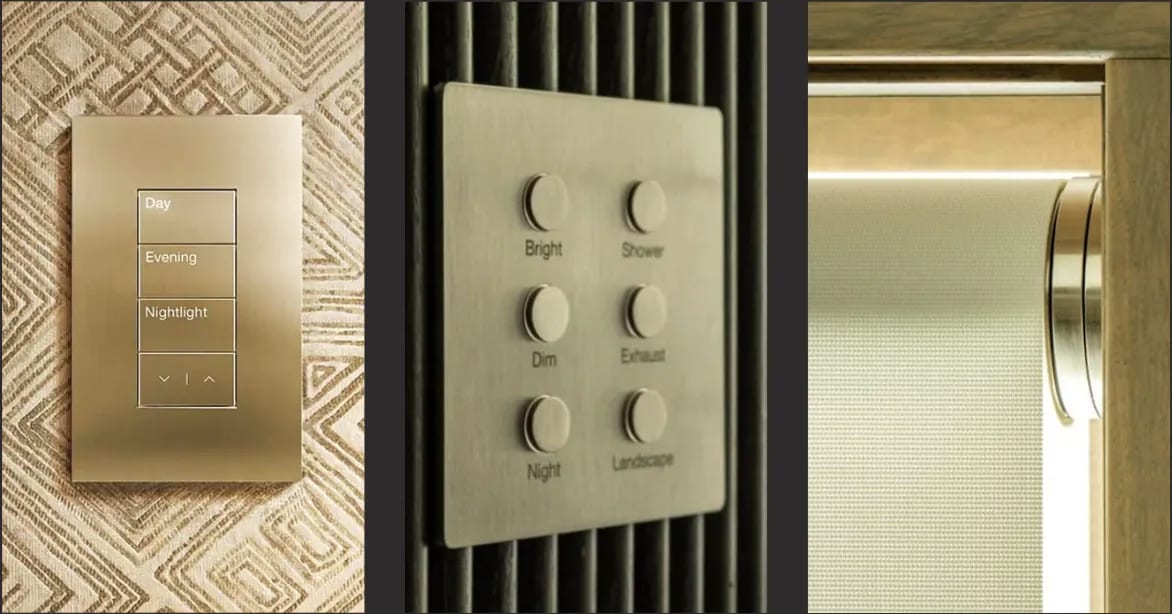
Keypads engraved the way the family talks, finished to the hardware in the room. The wiring behind them, never seen again.

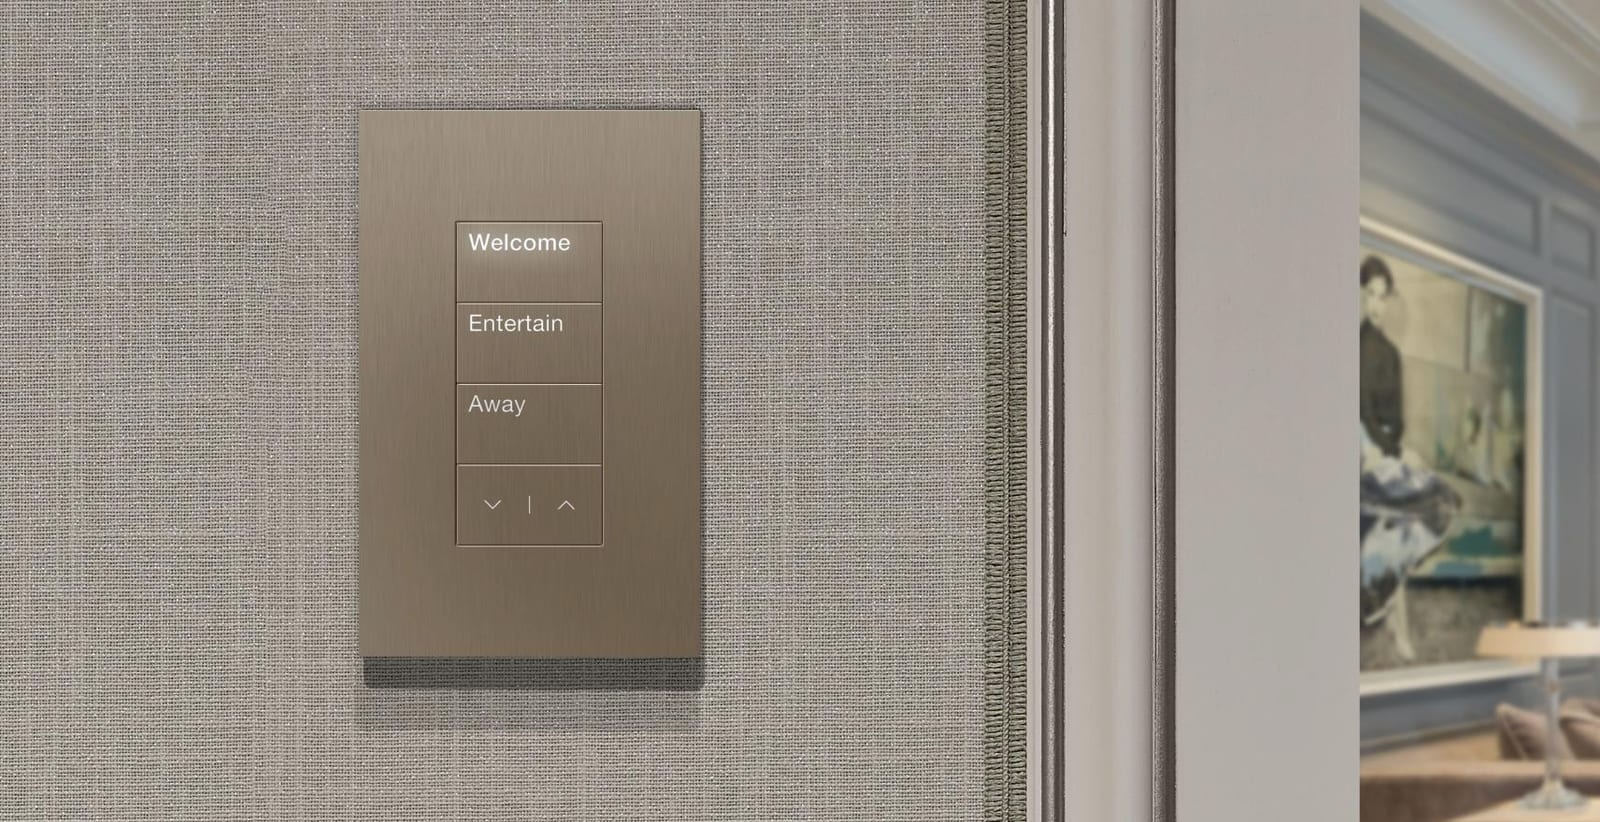
An engraved keypad on textured wallpaper: Welcome, Entertain, Away
KeypadsEngraved keypadsWelcome, Entertain, Away — scenes named the way the family talks.
A brushed-brass keypad on patterned wallpaper, engraved Day, Evening and Nightlight.
Day, Evening, Nightlight
A six-button brass plate set into a fluted dark wall panel, engraved Bright, Shower, Dim, Exhaust, Night and Landscape.
Bright, Shower, Dim, Exhaust, Night, Landscape
A roller shade at a window with a metal end fitting, beside the wood frame.
The window shade
FinishFinished to the roomBrass to match the hardware.

On every job

  • Wiring concealed before drywall
  • Our own crew, not subcontractors
  • Daily progress photos in your inbox
  • Five-year workmanship warranty

Project team

Architect · Designer · Builder
Credited by name with each partner's permission
Daniel Alon
Co-Founder · Operations + Technical
Moran Alon
Co-Founder · Design + Client Experience

The record, text only

How a project record reads.

A case study like the one above needs the homeowner’s written permission. A project record names nothing, so every finished project can have one. This is a real one, as published.

Completed project · Kansas City metro

Control system · Leawood, 2026.

In 2026 IntegrateIT designed and installed a whole-home system in Leawood, Kansas: control system, distributed audio, surveillance and access control. The equipment lines on this project include Control4, Ubiquiti, Triad and Focal. Our own crew did the work from our showroom and design center at 15108 Glenwood Ave in Overland Park, Kansas. This page records the project by city and system; we publish no client name, address or photograph without the homeowner’s written permission.

  • Control system. The layer that ties the rooms together: one app, keypads and scenes, so lighting, audio, video and shades answer to the same press.
  • Distributed audio. Speakers in the ceilings and walls, zoned by room, with the amplification in the rack and one app or keypad to pick the source.
  • Surveillance. Cameras at the entries and the perimeter recording locally, viewable on the phone and on the house screens.
  • Access control. Readers, locks and gates that open for the right people and log who came through.

The programming is ours and documented; the homeowner gets a system that behaves the same way from every room, and a record of how it was built.

Back to Work

All recent work.

Theaters, whole-home systems and backyards across Kansas City.

Browse the work

Something like this, in your house.

Start with a conversation.

Tell us the room, the home, and what you want it to do. We'll walk the plans with you — no cost, no pitch.

Or text a photo of the room

Call or text
Call(913) 804-7575Text(913) 804-7575
Book a site walk